Gas Line Installation & Repair
Run new gas pipe or fix existing lines feeding ranges, dryers, grills and fire pits. Open page
New plumbing is built in stages: underground, rough-in, then finish. Each stage has an inspection, and mistakes made early are expensive to fix after walls are closed.
Tell the dispatcher the project type, the stage and who the general contractor is.
Before concrete is poured, drain pipes and sleeves go in. The slope must be right, because a flat spot under a floor is permanent. An inspection checks the lines before they are buried.
Mistakes here are the hardest to fix. Check that fixture locations match the plans, including future bathrooms.
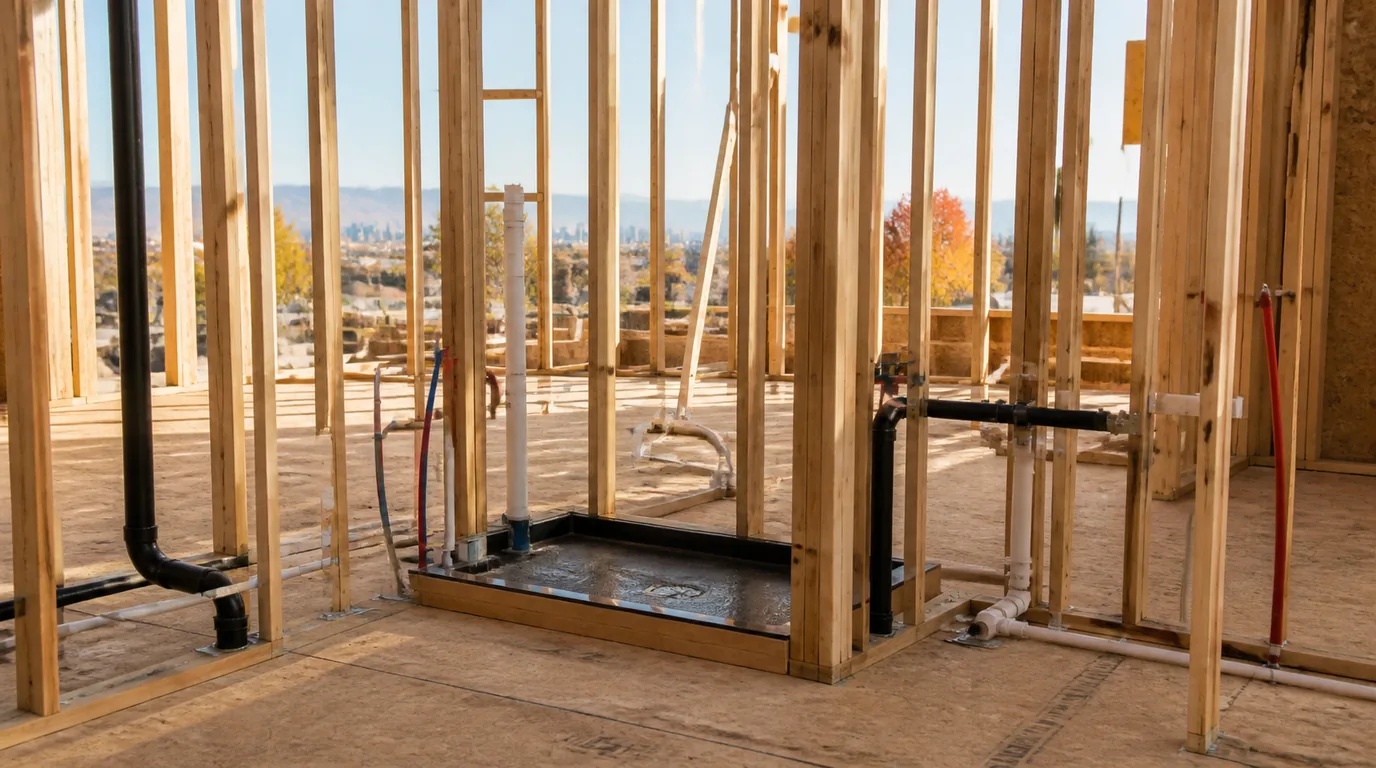
After framing, plumbers run supply and drain lines through walls and floors, set tub and shower valves, and install vents. The rough-in is tested with water or air pressure and inspected before drywall.
This is the time to confirm locations. Moving a valve later means opening a wall.
Thornton and nearby Brighton continue to add new subdivisions. Builders there tend to use PEX and PVC with manifolds, and plumbers coordinate with builder schedules.
Elevation and cold winters shape the details. Gas appliances need altitude settings, and exterior hose bibs should be freeze resistant.
New work is quoted from plans and fixtures.
Ask which fixtures are included and who supplies them.
After drywall, tile and cabinets, the plumber sets toilets, sinks, faucets and appliances and connects them. The water heater is set and tested. Final inspections confirm that everything works.
Test every fixture, look for leaks and check the water pressure. Keep the manuals and warranties.
Most new homes use PEX for supply and PVC for drain and vent. Manifold systems give each fixture a dedicated line. Ask your plumber about their layout and shutoff locations.
Plan for the future: a rough-in for a basement bathroom or a gas stub for an outdoor kitchen costs little now and a lot later.
Plumbing, framing, electrical and HVAC share the same spaces. A good plumber coordinates so that pipes do not collide with ducts or beams. Walk the site with your builder at rough-in to catch conflicts.
Schedule inspections early. A missed inspection delays drywall and everything after it.
Plumbing on a new build moves in stages. Underground drain and sewer work goes in before the slab or footings are poured, rough-in follows once the framing is up, and finish work comes after drywall and paint. Each stage normally needs an inspection from the building department before the next trade can cover it.
Ask your builder which stages require a pressure or leak test, who books the inspector and what happens after a failed test. A written schedule listing each stage and the lead time between them prevents delays, and a walk-through before the walls close lets you confirm that valve and cleanout locations match the plans.
Photograph shutoff valves, cleanouts and the main before drywall goes up. Years later, those pictures save time when someone needs to find a pipe inside a finished wall.
Decide on pipe material, water heater type, fixture counts and where the laundry and kitchen sit before rough-in starts. A manifold with home runs of PEX is one layout, a trunk and branch design is another, and each trades off speed, pressure balance and repair access.
Hard water is a factor in Thornton, so ask where a softener loop, a hose bibb and a filter would go, even if you will add them later. Running a capped line during rough-in costs little compared with opening a finished wall.
Underground and rough-in plumbing on a new home is inspected by the building department with jurisdiction over the lot, and the builder or the plumbing contractor normally schedules those visits. Colorado 811 must be called before trenching so buried utilities are marked. Ask for the plumber's license details and confirm them in the DORA online search before the first trench is cut.
Run new gas pipe or fix existing lines feeding ranges, dryers, grills and fire pits. Open page
Remove a dead tank and install a unit sized, fueled and vented to suit how your household uses hot water. Open page
Remove a shower, tub or valve and build a sealed pan and a drain that vents correctly. Open page
Say which you are. The contractor will ask for plans and the schedule.
Rough-in is the pipe inside the walls. Finish is the fixtures.
Yes. Share the plans and the location of existing lines.
Usually the plumbing contractor. Confirm before work starts.
Call right away. Scheduled rough-in and finish visits are arranged with the builder, but a failed line in a framed house can be reported at midnight like any other leak.
Call and describe the project. A dispatcher will connect you with a contractor.
Service area centered on Thornton and nearby Adams County towns.